St Mary's Church Atherington, The Rood Loft

I am betting that you have never been to St. Mary's Church in Atherington, and furthermore that you have probably never heard of Atherington. Four hundred years ago I could probably have said the exact same thing, had I been in a position to post blogs onto the World Wide Web back then.
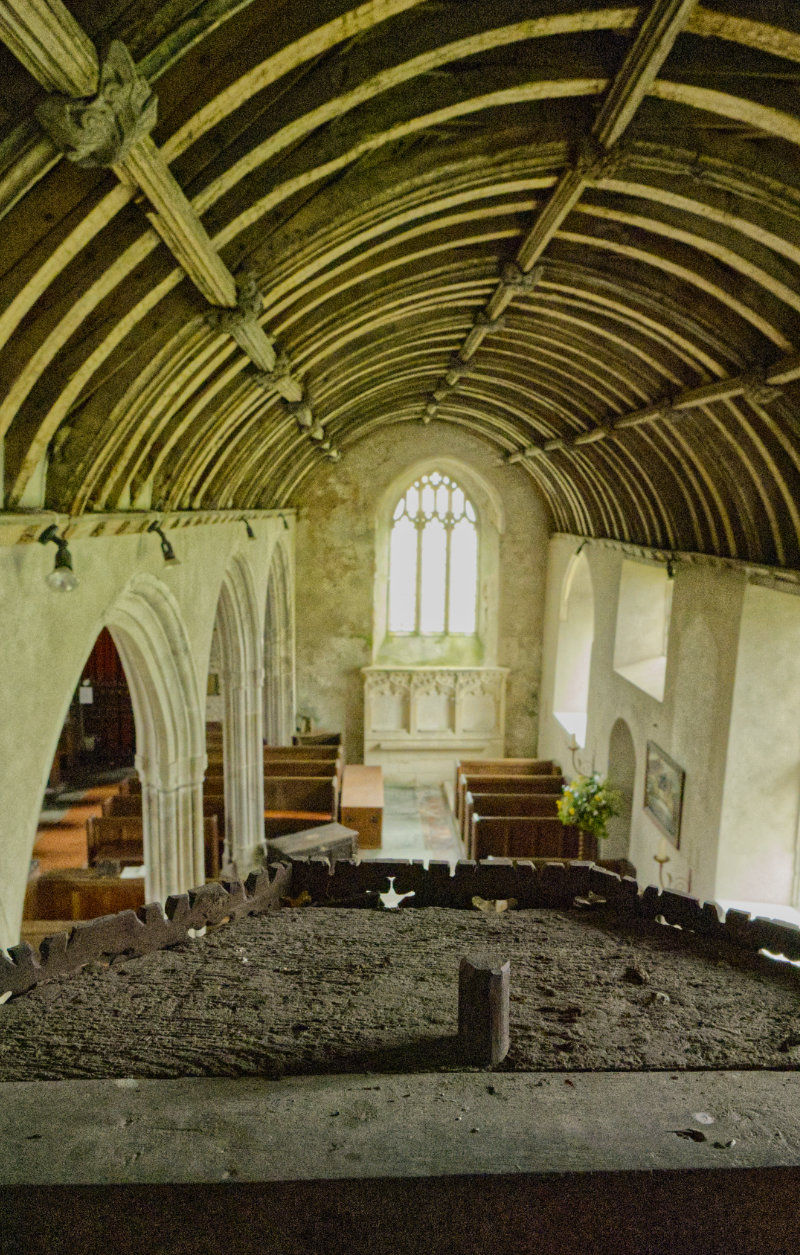
This view of the church interior below is an extremely rare sight these days, precisely because for most of its history nobody had heard of Atherington, so the powers that be didn't notice it. A view like this 500 years ago would have been commonly seen in churches everywhere, at least by those who conducted the worship. This is the view from inside a rood loft. There are only 11 rood lofts left in England. There used to be thousands all over this land. They were all supposed to have been destroyed, but this one survived.

This rood loft is the only complete medieval loft remaining in the whole of Devon, and it is why I came here. I had visited so many ancient churches with remnants of screens in various states of repair that I wanted to see at least one complete structure, and here it is, in all its glory, below. It is simply an accident of history that it is still here.

If you ever visit any ancient churches, look out for a small doorway like this one between chancel and nave. Sometimes they are sealed up but still visible, sometimes they still have steps leading up that are blocked off, sometimes they have a door, sometimes the stairs go all of the way up, but this set of steps is the only one in Devon that you can walk up, to venture out onto an actual rood loft.

This is the loft and on the right are some painted panels that line it, which are believed to have been moved at some stage from the screen below. The loft has an extra contemporary purpose as a route for the electric wiring that has been installed.

So what is a rood loft and why does this one survive?


A "rood" is an old word for a cross or crucifix. A rood screen is a decorative carved wall that separates the main part of the church (the nave) from the altar area (the chancel). A rood loft is the narrow balcony or gallery sitting on top of this screen. In the Middle Ages, these lofts were used by choirs, for special readings, or to hold candles.
Google lists this one in Atherington third in its list of notable surviving rood lofts. It is no surprise that all of those that survive are in remote, forgotten about places. They are here, literally because those that wanted them destroyed either didn't know about them or they were forgotten about.
There were two opposing religious movements 500 years ago which ironically, although at polar opposites in belief, both caused rood screens and therefore rood lofts to be removed all over Europe. The Catholic Counter Reformation in Europe and the Protestant Reformation in England both decided that they had to go. The Catholics in Europe were more successful in their eradication than were the Protestants of England or Scandinavia, which is highly ironic, given the reason the English ones were removed. I will get to that later.
Accordingly, rood screens now survive in much greater numbers in Scandinavian Evangelical-Lutheran and Anglican churches; with the greatest number of survivals complete with screen and rood figures in Lutheran Scandinavia.

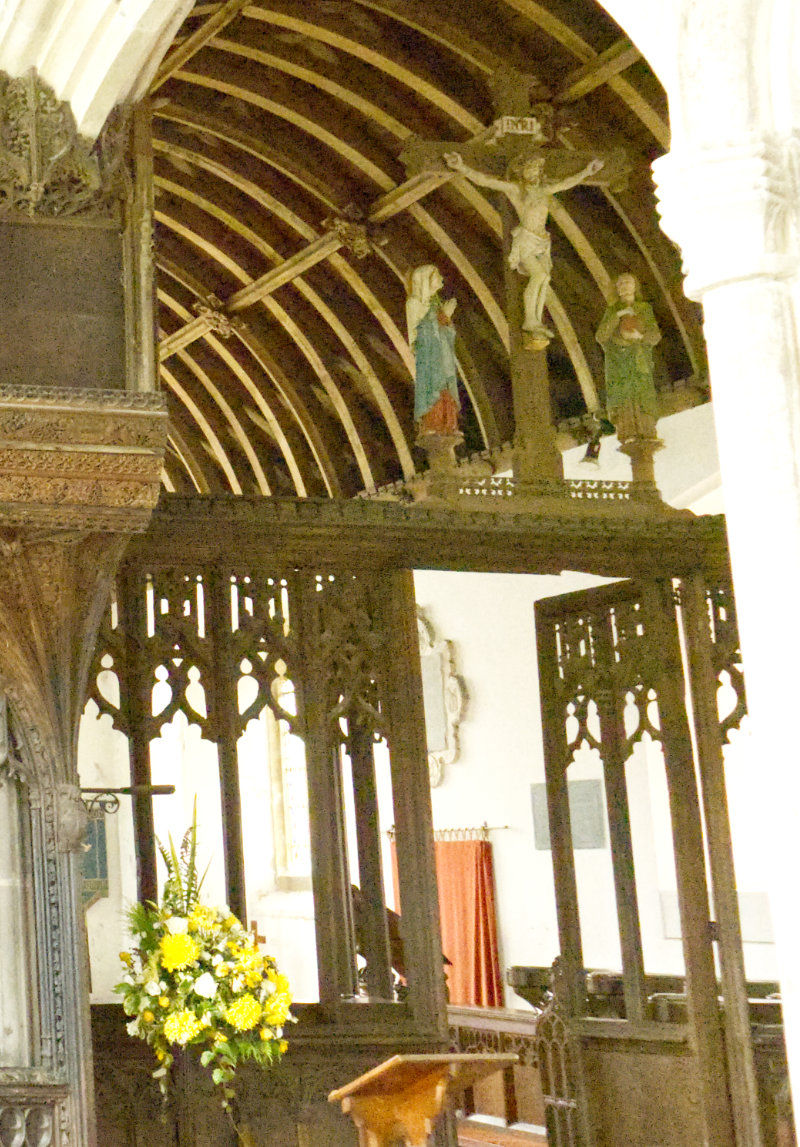
The word rood is derived from the Saxon word rood or rode, meaning "cross". The rood screen is so called because it was surmounted by the Rood itself, a large figure of the crucified Christ. As seen here.
Originating in the Middle Ages rood screens were built to physically and symbolically separate the secular congregation (the nave) from the sacred altar (the chancel). They divided the clergy—who conducted the Latin Mass in the chancel—from the lay congregation in the nave. They demarcated the rector's responsibility (the chancel) from the parishioners' area (the nave).
The word chancel that we still use today for the area in a church that surrounds the altar originates from the Late Latin cancellus meaning lattice or screen. In Roman basilicas the cancelli referred to the grated barriers that separated judges or magistrates from the public. We still have a Chancellor of the Exchequer today in Britain who holds the second most powerful office in government after the Prime Minister. The chancery or court of a chancellor was located behind such latticed screens.
If you have worshipped in a church or even just attended an event, you most likely sat in the nave. This is the main body of the church that faces the chancel. The word nave comes from the Latin word navis meaning ship, as does the word navy. Early Christians and medieval architects viewed the church as a spiritual vessel carrying the faithful through life inside the hull of a ship. If you have been inside an ancient wooden ship like HMS Victory in Portsmouth you will know how similar ancient ships and ancient churches look in their details.
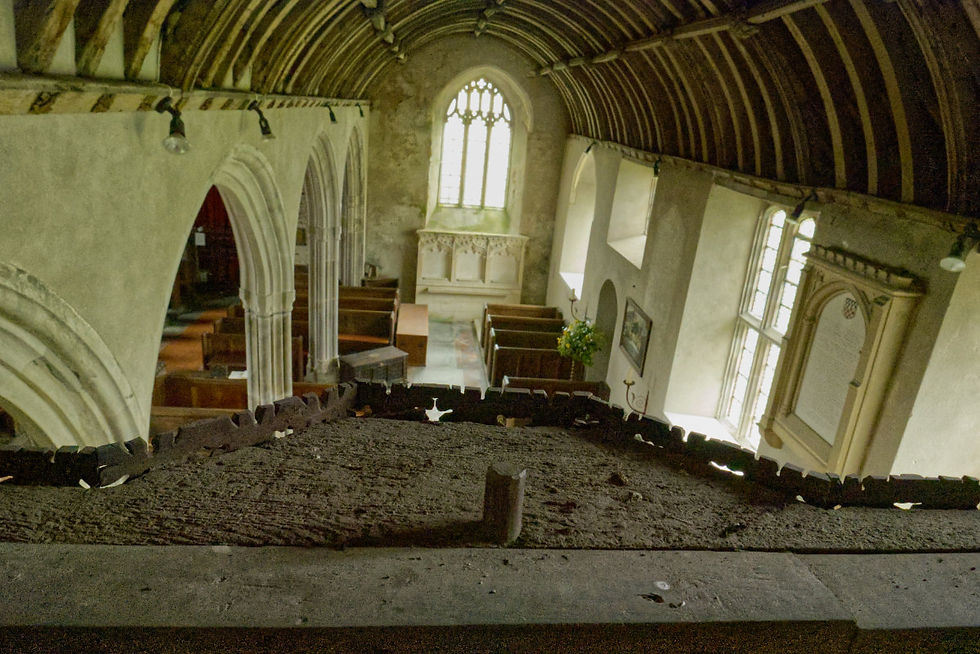
One advantage of being able to climb the stairs to a rood loft is the close up view you get of the ancient timbers in the roof and also the choir boy's view of the church below.

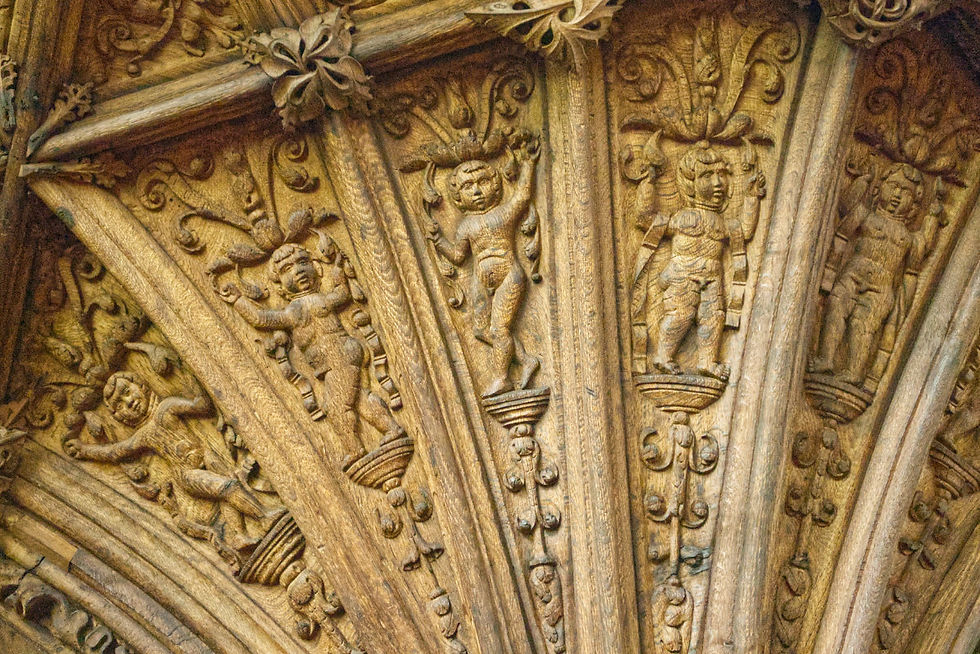
The carved roof bosses are 15th century and include various subjects, human, animal, and pagan. Here is the pagan Green Man.
The Green Man motif has many variations. Branches or vines may sprout from the mouth, nostrils, or other parts of the face, and these shoots may bear flowers or fruit. Found in many cultures from many ages around the world, the Green Man is often related to natural vegetation deities. Often used as decorative architectural ornaments, Green Men are frequently found in carvings on both secular and ecclesiastical buildings.

The painted panels are 16th century and originally faced outwards towards the congregation on the screen below, but in the early 20th century they were placed up here to protect them from further wear and decay.


I was pretty shocked to see this modern wiring system casually nailed into ancient Grade 1 listed timbers.


This is the way back down the steps.

St. Mary's Atherington was originally constructed around the year 1202, and it is hard to credit that this was only about 130 years after the Battle of Hastings and the subsequent Norman invasion. The nave and chancel we see today date largely from the 15th century designed in perpendicular style, with this north aisle being added a century later by the Bassett family in Tudor style. As England became wealthy and the population flourished, many rural churches were extended with either one or two extra aisles added either side of the nave.
The rood loft dates from 1530-1540. What we see today is only a small section of the screen that originally ran the full width of the chancel too. It is thought that the chancel section was removed sometime around 1800, which is a great shame.

The Bassetts had impeccable Royal connections, being descended from Arthur Plantagenet son of Edward IV. The Bassetts lived at nearby Umberleigh and the chapel there was pulled down in the early 19th century, to the benefit of Atherington church which received parts of the interior including the replaced chancel screen visible today. We'll see some of the other treasures in later posts in this series.

So as I hinted earlier, there were forces behind the disappearance of rood screens and rood lofts. In 1561 Elizabeth I ordered that all rood lofts be destroyed.
We'll never know why this rood loft escaped the cull of carved timber but think about this scenario. In 1530 the local people proudly decorated their church at great cost and effort with this wonder of skill and craftmanship which would have impressed everyone, and then they were instructed only thirty years later to destroy it. This church was off the beaten track, London was just as remote for the local people, and simple country folk are usually set in their ways. Did the people of Atherington and the local Lord of the Manor just overlook the instructions for as long as they could? It would be nice to think that stubborn disregard for authority played some part in this rare survival.

Before the Bassetts there were the De Willingtons and it was they that founded the church. It was built for the monks of the powerful Tewkesbury Abbey. The De Willingtons adopted nearby Umberleigh as their primary Devonshire seat after it came into their family by marriage. It had been owned by Joan de Champernon who married Ralph de Willington during the reign of Edward I.

The Champernownes were a powerful Devon family originating from Normandy. Two branches of the family owned estates, one here in Umberleigh, and the other in Modbury. The name died out in Umberleigh when it passed to the de Willingtons.
You can read my series of Modbury posts here where you will learn that Katherine Champernowne was the mother of the famous explorer Sir Walter Raleigh. Katherine also lived in Greenway Court on the river Dart, which was later rebuilt as Greenway House and became the home of Agatha Christie. Katherine also had another son, Walter Raleigh's half brother Sir Humphrey Gilbert, who was a noted explorer and adventurer.

The de Willington connection with Tewkesbury Abbey was the result of owning their other large estates in Gloucestershire around Tewkesbury. Throughout the medieval period there was a sort of power sharing between the Abbot of Tewkesbury and the de Willingtons. The Abbots at Tewkesbury had certain rights to rents and the power to appoint parish priests. It was a delicate power balance. "The church at Atherington was designed to serve as a religious outpost and retains significant medieval connections to the historic Gloucestershire monastery." Britain Express

So we can see a continuous history from the Champernownes to the de Willingtons and ultimately to the Bassetts. The last male Bassett died unmarried in 1802. This was when the Umberleigh estate changed hands and was passed to his nephew Joseph Davie who assumed the surname of Bassett but lived in his primary residence at Watermouth Castle near Ilfracombe in North Devon. This was around the time that Umberleigh House and Umberleigh chapel were demolished.
A new Georgian house replaced Umberleigh House, which is still there today. The property remained in the extended Davie-Bassett family until the early 20th century, making an unbroken family link up to that point of 800 years.

We know that the Bassetts built the north aisle and screen in around 1530 so what changed so quickly during a couple of decades of Elizabeth I's reign for rood lofts to fall so far out of favour?

Elizabeth I never actually demanded the removal of the screens themselves it was the crosses and figures that stood atop the rood screens that were the issue. The cross usually featured the crucifixion and two figures, one on either side, the Virgin Mary and St. John the Baptist.
This was one of the most dangerous political periods in English history. The threat to England's sovereignty and its monarch came from political Catholicism in Europe. The attempted invasion of England by the King of Spain was only a few years away.
Elizabeth's aim was to eradicate the idolatry common in the Catholic church. Statues, roods, and painted icons of saints were considered objects of superstition that distracted from the actual word of God.
By way of a compromise, in 1561 Elizabeth issued an Elizabethan religious settlement stipulating that a "comely partition" should remain to define the sacred areas of the church from the secular. The comely partitions were the rood screens.
A defining of the sacred area, using a screen, may also have helped with controlling the usage of the nave space which served other purposes too. Originally, the nave of the church was unfurnished and the congregation stood throughout the service. Seating came in much later. There are some theories that the empty space of the nave essentially served as the local village hall, but to what extent we don't really know. We do know that the local hierarchy normally sat within the chancel area, on the correct side of the screen, you might say.

The church underwent significant structural restoration in the 1880s led by architect J. L. Pearson. The church is Grade one listed by Historic England.

Exeter and Plymouth Gazette Daily Telegrams - Thursday 01 November 1883
REOPENING OF ATHERINGTON CHURCH.
The parish of Atherington, with the manor of Umberleigh within it, now adds one more to the long list of restored churches in North Devon. The halo of antiquity surrounds the place. It is said that King Athelstan had a palace at Umberleigh, and built a chapel dedicated to the Holy Trinity. Umberleigh is said also to have been a place of great magnificence, and was the home of many noble families, from Asculph de Soleigny, who dwelt there in the reign of Henry II., and ultimately it became vested in the ancient family of Basset, who still hold it..............

........The church was in a wretchedly dilapidated state; and had not the present work been taken in hand, the fabric must soon have collapsed altogether. Very little, if any, of the present structure appears to date earlier than the middle of the 14th century.........


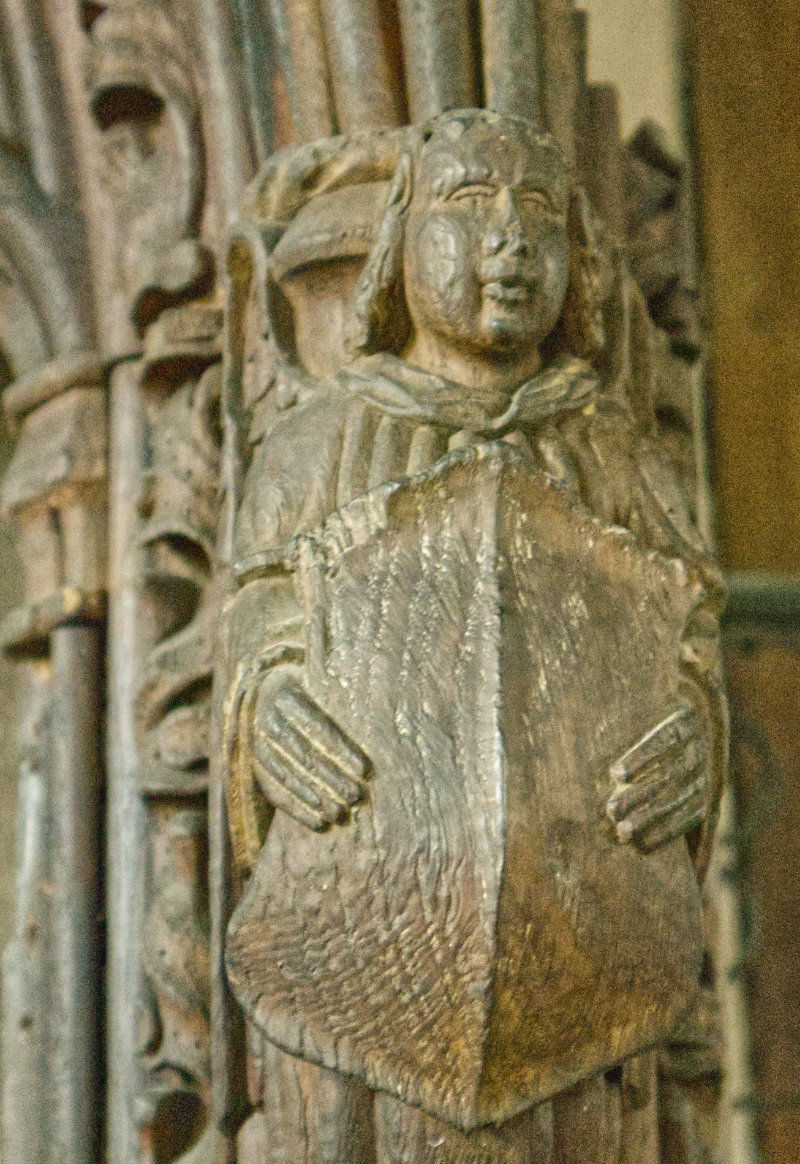
.......Internally, the church is very interesting from the valuable specimens of ancient wood work which it contains........
.....The screen which separates the nave and chancel is also an interesting specimen of carved wood-work. Perhaps the earliest fragment in the church is the 13th century effigy, said to be John of Gaunt, which has been replaced in the north chancel aisle.
The great endeavour in carrying out the work has been to retain everything, as far as possible, as it originally was in the days when money and labour were so lavishly expended in church building, and which spirit, happily, animates many at the present time.....
I will cover other aspects of the church in later posts.


Comments